
Not every bathroom is built around perfect right angles and standard dimensions. Loft conversions, period properties, compact en-suites, and modern extensions can all introduce architectural features that make conventional shower enclosures difficult to use.
Sloping ceilings, narrow recesses, uneven walls, restricted door clearance, and unusual shower tray sizes can quickly turn a straightforward bathroom project into something more complicated. In these situations, bespoke shower screens can provide a much more practical and visually refined solution.
Instead of trying to fit a standard enclosure into a difficult space, custom glass can be designed around the architecture that is already there.
Working with Sloping Ceilings
Loft bathrooms are one of the most common places where standard shower screens become problematic.
The roofline often creates a sloping ceiling directly above or beside the shower area. A conventional rectangular panel may be too tall at one end or leave an awkward gap between the glass and ceiling.
A sloped ceiling shower screen can be manufactured to follow the angle of the room, allowing the glass to sit naturally within the available space.
This approach can also help preserve headroom. Rather than building additional walls or reducing the usable shower area, the glass can be shaped around the roofline.
The result is often much cleaner and allows the bathroom to retain the character of the loft conversion.
Making Better Use of Bathroom Recesses
Recessed shower areas can provide an excellent opportunity to create a simple and elegant enclosure, but the dimensions are not always suitable for standard products.
Older properties in particular may have walls that are slightly out of square or openings that fall between conventional enclosure sizes.
Using shower glass for awkward spaces makes it possible to work with the exact dimensions of the recess.
A fixed panel, hinged door, or combination of glass sections can be designed around the opening rather than requiring additional framing or alterations to compensate for the difference.
This can make the shower area feel more integrated with the rest of the room.
Custom Solutions for Smaller Bathrooms
Space is often one of the biggest considerations in bathroom design.
In a compact room, the direction in which a shower door opens can interfere with a basin, toilet, radiator, or bathroom furniture. Even a few centimetres can determine whether a particular enclosure works comfortably.
A custom shower enclosure gives the designer more freedom to determine where fixed and moving sections of glass should be positioned.
In some bathrooms, a simple fixed panel may provide sufficient protection from water without requiring a door at all. In others, a carefully positioned hinged section can improve access while using less floor space.
The objective is not necessarily to fit as much glass as possible, but to use the right amount of glass in the right position.
Frameless Bathroom Glass for a Lighter Appearance
Awkward spaces can easily begin to feel overcrowded if too many structural elements are introduced.
This is where frameless bathroom glass can be particularly effective.
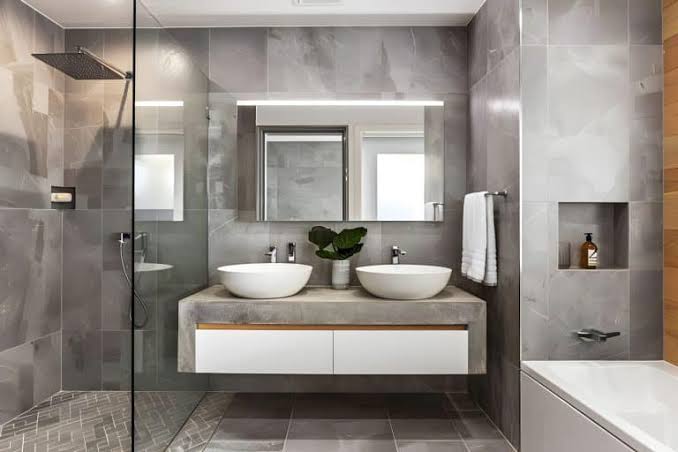
Minimal hinges, brackets, and channels reduce visual clutter and allow the eye to continue through the room. Clear glass can make compact bathrooms appear more open while allowing tiles and other decorative surfaces to remain visible.
This approach is especially useful when a shower is positioned beneath a sloping roof or within a narrow recess, where a heavily framed enclosure could make the area feel more confined.
The simplicity of frameless glass can also complement both contemporary and more traditional interiors.
Using Hardware to Complement the Space
The hardware surrounding the glass can have a strong influence on the finished appearance.
Chrome and stainless-steel finishes provide a clean and versatile option, while black fittings can create a stronger architectural contrast. Warmer metallic finishes such as bronze or brass can introduce additional character and work particularly well with neutral stone, porcelain, and natural materials.
In an unusual bathroom layout, fittings can also serve an important practical purpose. Hinges, support bars, and brackets need to be positioned carefully to provide stability without interfering with other features in the room.
A good design considers these components from the beginning rather than treating them as an afterthought.
Combining Privacy with Natural Light
Custom shower glass does not always have to be completely clear.
In bathrooms where greater privacy is required, frosted, reeded, fluted, or other textured finishes can be incorporated into the design.
This can be particularly useful in en-suites or bathrooms shared by several members of a household.
The advantage of glass is that even textured finishes can allow substantial amounts of light to pass through. This helps maintain a bright atmosphere while providing more visual separation.
In a small or awkwardly shaped bathroom, preserving available light can be especially important.
When Standard Sizes Do Not Work
Standard shower products are designed to suit common bathroom configurations, which makes them practical for many projects.
Problems arise when the room falls outside those dimensions.
An opening may be slightly too wide, the ceiling may descend at an angle, or a window may occupy part of the wall where a conventional enclosure would normally be installed.
Rather than introducing filler panels, additional framing, or unnecessary structural alterations, a tailored glass solution can be designed around the dimensions of the room itself.
This makes it possible to preserve more usable space while creating a cleaner finished appearance.
Measuring Is Particularly Important
Accuracy is essential when working with unusual bathroom dimensions.
A bespoke panel may need to follow several different angles or meet walls that are not completely square. The final tile thickness, shower tray position, floor level, and location of fittings can all influence the measurements.
Glass used for shower screens is normally manufactured to its finished dimensions, so the design needs to be correct before production.
Careful measurement is therefore an important part of achieving a result that looks intentional rather than simply adjusted to fit.
Designing Around Windows and Other Features
Windows can present another challenge when planning a shower enclosure.
In some bathrooms, the only practical shower position may overlap with a window or sit immediately beside one. Shelving, wall niches, radiators, and built-in furniture can create similar complications.
A custom glass layout provides more freedom to work around these features.
Panels can be positioned to avoid obstructions, while shaped glass may sometimes be used where conventional rectangular sections would not be suitable.
The aim should be to incorporate the existing architecture into the design rather than hide it.
A More Considered Approach to Bathroom Design
Unusual bathroom layouts do not necessarily have to be treated as a disadvantage.
In many cases, features such as sloping ceilings, alcoves, and unusual proportions can add character to a room when they are handled thoughtfully.
Bespoke shower screens allow these features to become part of the overall design rather than obstacles that need to be concealed.
By considering the available space, glass shape, hardware, privacy, and movement around the room from the beginning, it is possible to create a shower area that feels both practical and deliberately designed.
The result can be especially effective in bathrooms where a standard enclosure would otherwise force compromises in space, appearance, or usability.
